Accessible Bathrooms in Croydon: Designed Around the Person, Built Around the Room
An accessible bathroom in Croydon has to fit two things: the person who will use it and the room it goes in. Bathroom Fitters Croydon designs to both, from a level-access shower with a seat and reachable controls to a full wheelchair-user bathroom, working from an occupational therapist's specification where there is one. Free survey, itemised quote, written workmanship guarantee.
Book a free accessible bathroom survey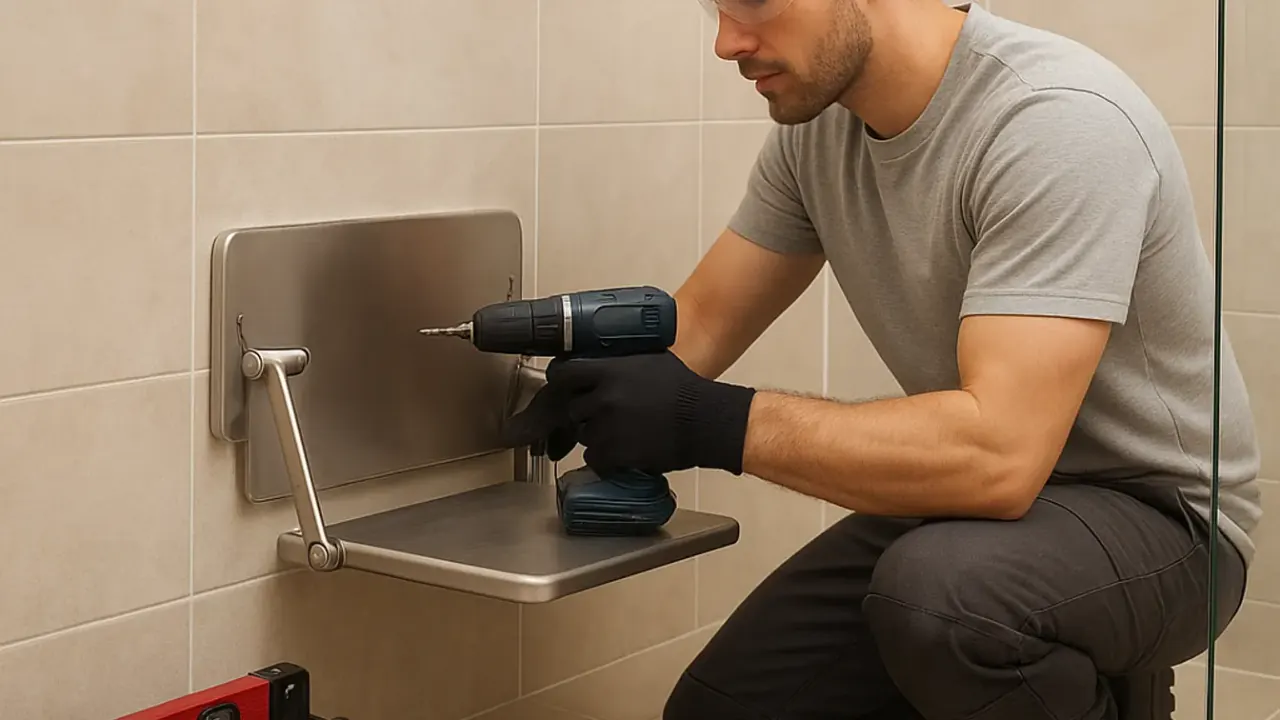
Accessible bathrooms in Croydon: the two fits
"Accessible" is not a product label. A shower sold as walk-in can still have a step, and a rail fixed to plasterboard will come away. We judge every design against person-fit, what the user needs to do unaided or with help, and site-fit, what the floor, drainage, walls and door will allow.
| Fit | What we establish | How we establish it |
|---|---|---|
| Person-fit | Stepping over a threshold, standing or seated showering, transfer from a wheelchair, reach to taps and controls, help from a carer, needs that may change | Talking to the user and anyone who helps them; the occupational therapist's recommendation where there is one |
| Site-fit | Whether a level floor can drain, floor strength and construction, where rails and seats can fix to something solid, door width and swing, turning and transfer space, ventilation and electrics | Our free survey, including lifting an access panel or board where we can |
A design that satisfies one fit and not the other fails in use. The sections below take the two in turn, then cover the grant and VAT routes, because for many families the funding decides the programme.
Signs the bathroom needs adapting, not just updating
These are reasons to assess, not a diagnosis:
- Difficulty stepping over the bath edge or a shower tray lip.
- Needing a frame, chair or a second person to get into the shower.
- Not being able to reach or turn the taps.
- An upstairs bathroom the person can no longer get to.
- An existing adaptation that no longer suits needs that have changed.
Where any of these applies, the first call for many households is the council's Adult Social Care team, covered below, and our survey comes after that assessment.
Person-fit: what the user needs to do
The design starts with the user's day, not with a catalogue. We ask what they need to do in the room, what hurts or frightens them now, what help they have and whether their needs may change. Where an occupational therapist has assessed them, their recommendation is the specification and we build to it.
| Need | Design response | Detail we confirm |
|---|---|---|
| Stepping over a threshold is unsafe | Level-access shower with a flush floor former, or a low-threshold tray where the floor cannot take a flush drain | The finished threshold in millimetres, not the product name |
| Showering needs to be seated | Wall-mounted folding seat or fixed bench at the user's height, shower head and controls within reach of the seat | Seat height, wall fixing into a solid substrate, screen or curtain that contains the water |
| Transfer from a wheelchair | Clear approach to the seat, toilet and basin; drop-down rails; turning space inside the room | Turning circle, transfer side, which rails fold away |
| Controls are hard to use | Lever taps, thermostatic shower with a large lever, controls at seated reach | Thermostatic control that limits the water temperature; left or right hand |
| A carer helps | Space beside the shower and toilet for a second person, a seat they can reach the user from, a wider door | Door width and swing, whether the door should open outwards |
| Needs may progress | A room that can take rails later, a floor built for a flush shower even if a tray goes in now | Where rails could fix later, drain position kept clear |
None of these is a standard package. A compact family bathroom and a wheelchair-user bathroom both count as accessible bathrooms; they are different rooms.
Site-fit: what the room will allow
The room sets the limits, and only a survey finds them. Ours checks floor construction and strength, the waste route and whether the floor can fall to a drain, what the walls are made of, door width and swing, the route into the room, water pressure, ventilation and the electrical circuits. Each one can rule a layout in or out.
A level-access shower upstairs in a terrace with a suspended timber floor is often possible, but the floor former has to sit between or on the joists and the waste has to reach the stack with a fall.
Where a flush floor is not achievable, we say so at survey and show the alternative: a low-profile tray with a small step, or a different position for the shower. "Walk-in" covers both, which is why the quote states the finished threshold.
Rails and seats are only as good as what they fix to. We check the wall construction at every rail and seat position and add timber pattressing or a solid fixing board behind the tiles where the wall is plasterboard or old lath and plaster. The walk-in showers page covers tray and threshold options in more depth, and the wet rooms page covers full-floor waterproofing.
Standards and the Building Regulations
Approved Document M, Volume 1 (GOV.UK) sets out accessible dwelling standards, including wheelchair-user bathroom layouts with a 1,500 mm turning circle and transfer space. It is written for new dwellings and planning conditions; for a material alteration to an existing home it asks only that the dwelling is no less accessible afterwards. We use its layouts as design references, scaled to your room and your user, rather than claiming a standard diagram proves the room is suitable.
Electrical work follows Part P (Approved Document P). New circuits and alterations in the zones around the shower are notifiable, and our registered electrician certifies them and issues the Building Regulations compliance certificate. Ventilation follows Part F; a wet room generates more moisture than an enclosure, so the fan is sized and ducted to outside accordingly.
Disabled Facilities Grant in Croydon: how the route works
Croydon Council's Disabled Facilities Grant pays up to £30,000 including fees, planning costs and chargeable VAT towards adaptations an occupational therapist has recommended, after a means test. The route starts with Adult Social Care, not with a bathroom fitter, and work started before written approval cannot be funded. The order of steps is fixed by the council.
- Contact Croydon Adult Social Care (or the CRYSTAL Centre children's occupational therapy team for a child) and ask for an assessment.
- An occupational therapist visits, assesses the person's needs and recommends the adaptations.
- The grant application goes in, with a caseworker's help for homeowners and private tenants; housing association tenants are helped by their landlord. Council tenants are normally funded through the council's own housing budget instead.
- The council gives a written decision within six months of receiving the application. Nothing starts before approval.
- The work is carried out by the contractor whose estimate formed the approved cost, and the council inspects major adaptations on completion.
Who appoints the contractor needs care. Croydon routes many grant-funded adaptations through its Staying Put home improvement agency, which organises and oversees the work using contractors that meet the council's requirements, and the council's assistance policy ties the grant to the contractor whose estimate was approved. Ask your caseworker before appointing anyone, including us. We can quote for the specification and work within the grant process where the council allows it; we do not claim to be council-approved.
VAT relief on accessible bathroom work
HMRC VAT Notice 701/7 allows zero-rating of adapting a bathroom, shower room or wet room where the work is necessary because of a person's condition, in their own home. The person must meet HMRC's definition of chronically sick or disabled; age alone does not qualify, nor does a general refit. We apply the relief on our invoice where both qualify.
| Qualifies | Does not qualify |
|---|---|
| Adapting the bathroom so a disabled person can use it: level-access shower, widened door, rails, seat, accessible toilet and basin | Replacing a bathroom because it is dated, with the user's condition incidental |
| Preparation and making good directly needed for the qualifying work | Decorating or tiling beyond what the adaptation needs |
| A downstairs bathroom because the person cannot reach the one upstairs | A second bathroom for convenience |
The relief is not means-tested and does not need the person to be registered disabled or receiving benefits. We ask for the eligibility declaration HMRC requires, and the quote shows which lines carry zero VAT and which carry the standard rate, so there is no "VAT-free bathroom" promise that falls apart at invoice.
What an accessible bathroom quote should include
Compare any quote for an accessible bathroom on the lines below. Ours lists all of them, with each marked as included, excluded or subject to survey, because "accessible shower, fitted" tells you nothing about the threshold, the floor or the rails.
- The user's needs the design meets, and the OT recommendation it follows where there is one.
- Every fixture by model number, with the finished shower threshold stated.
- Floor work: reinforcement, the floor former or tray, the drain position and the waste route.
- The waterproofing system and the areas it covers.
- Rail and seat positions, and the fixing behind each one.
- Electrical work by our registered electrician, with the certificate, and the ventilation route.
- Waste removal, skip and any permit.
- VAT treatment line by line.
- Programme, including the days the bathroom is out of use, and payment stages.
- Our written workmanship guarantee and the manufacturer warranties.
The bathroom costs guide explains what moves the price on an adaptation and how published ranges compare.
Living through the work
Published benchmarks put a level-access shower conversion at around three to five days on site (EA Mobility) and a wet room at four to seven (Checkatrade, MyJobQuote), with complex rooms longer. Those are context; your programme shows your days. We reconnect the toilet overnight wherever the layout allows, and tell you before you sign if alternative washing arrangements will be needed.
We also keep the route to the bathroom usable, protect floors the user and any carer will cross, and hand over with a walk-through of the controls, the seat and the rails with the person who will use them.
Accessible bathroom questions Croydon families ask
What is the difference between a level-access shower and a walk-in shower?
Level access means a finished threshold of zero, with the floor former recessed flush. "Walk-in" is a sales term that can mean a flush floor or a low tray with a small step. The difference matters for a frame, a chair or an unsteady step, so our quote states the finished threshold in millimetres.
Can my existing bathroom be adapted for wheelchair use?
Often, with a survey of the route into the room, the door, turning and transfer space, the floor and the drainage. A compact room may need the door moved or the layout changed; a larger one may need only the shower and fittings. We tell you at survey which it is.
Can I get a Disabled Facilities Grant in Croydon?
If an occupational therapist recommends the adaptation and you pass the means test, up to £30,000 including fees and VAT (Croydon Council). Homeowners, private tenants and landlords on a tenant's behalf can apply; council tenants normally use the council's own adaptations route. Nothing can start before written approval.
Can I choose my own fitter for grant-funded work?
Not automatically. Where Croydon's Staying Put agency manages the work, it uses its own contractors and ties the grant to the approved estimate. Ask your caseworker what the conditions are before appointing anyone. We quote privately funded adaptations directly and work within the grant process where the council allows.
Are accessible bathroom adaptations VAT free?
Zero-rated where both the person and the work qualify under HMRC Notice 701/7: the person is chronically sick or disabled, and the work is needed because of their condition. Age alone and general refurbishment do not qualify. We apply the relief on the invoice and ask for the declaration.
Can a small bathroom be made fully accessible?
Usually something can be done, and sometimes everything. A level-access shower in place of the bath, a wall-hung toilet, a sliding or outward-opening door and a fold-down seat solve most compact rooms. Full wheelchair turning space can need the door moved or a wall taken out, which the survey confirms.
How long will I be without the bathroom?
Published guides suggest three to seven days on site for most adaptations, longer for complex rooms, with any grant decision and product lead times before that. Your programme shows the exact days, and we reconnect the toilet overnight wherever the layout allows.
Book a free survey for an accessible bathroom in Croydon
Tell us who will use the room and what they need to do, whether an occupational therapist has assessed them, and whether you are applying for a grant. We will book a free survey and send an itemised quote with the threshold, the fixings, the VAT treatment and the programme stated, and our workmanship guarantee written in.